Showing posts with label Existing House Pics. Show all posts

Monday, November 26, 2007

Before and After photos of the Home Remodel







Well I had a request for some side by side comparison photos of the remodel. Here are some of the exterior, I think it clearly shows how we impacted the exterior of the house in a year and a half. If anyone wants more photos of a specific area or has any questions just ask. I'm still working on some comparisons for the interior its even more of a drastic change I think. I've been working on the record storage units and will try and get a few pictures up in the next few days. They are turning out really nice and should be really cool.


Posted by Picasa

Wednesday, May 09, 2007

7342

These are the only two pictures that I'm 99% sure are of our house. Its in the background of the second picture.


Posted by Picasa

A little History Lesson

Here are a few more of the photos. I'm guessing these are from sometime in 1949, possibly a little later. The last picture is of the now dreaded brush creek. Nothing like alot of paved surfaces to turn a little creek into a major flood hazard. Don't worry, I don't think the water got even close to getting out last weekend when we had about 6 inches of rain in 12 hours.


Posted by Picasa

A little history lesson

Here are some pictures I have of the construction of Roe Circle, and the Revere Quality homes. The first pic may be of my house I don't have a good way to tell.


Posted by Picasa

Monday, February 06, 2006


One Very Small and Cozy Bathroom


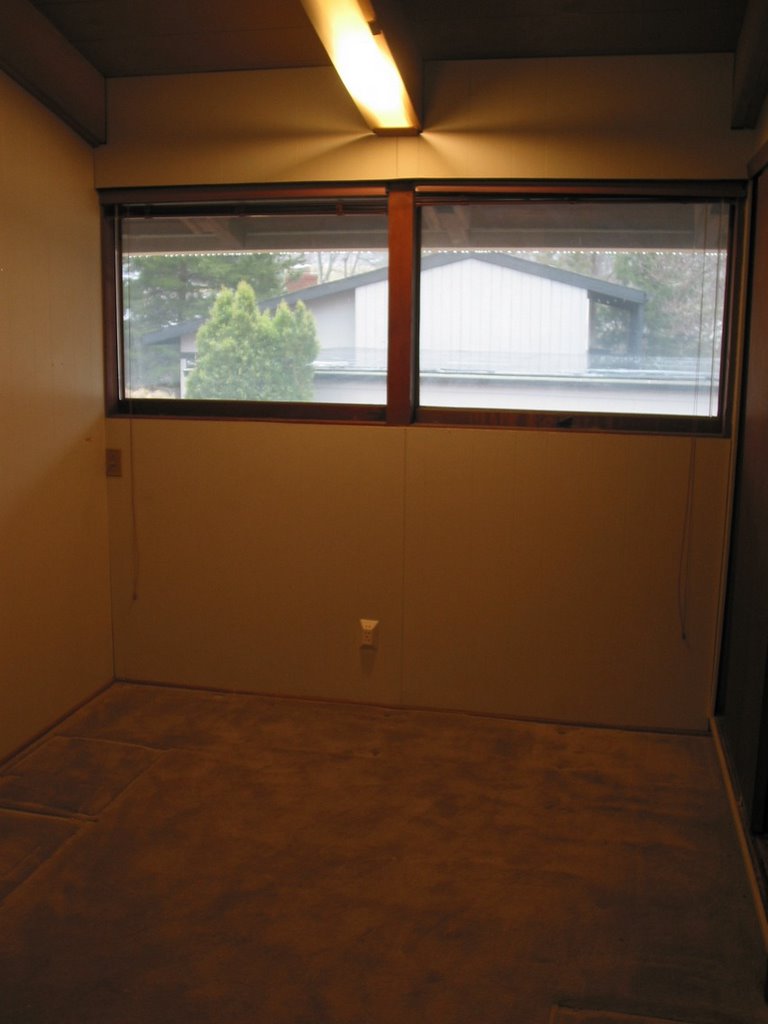

The Three Small Bedrooms


Some Views of the Kitchen and Utility Room


Come on Inside




The interior of the house has had some work done to it. The fireplace is original and in good shape. The paneling on the walls is not the original paneling. With this picture you can see the openness of the plan. The hallway up above that leads to the bathroom and the bedrooms. You can see down into the dining and the kitchen when the panels are in their up position. You can see Runnells standard detail of 2 2x10's on 4ft. centers. The roof decking is visible, its 2x8 tongue and groove planks. The piece of stained glass outside the window in the screened-in porch was originally in the opening you see in the stair railing in the next picture.



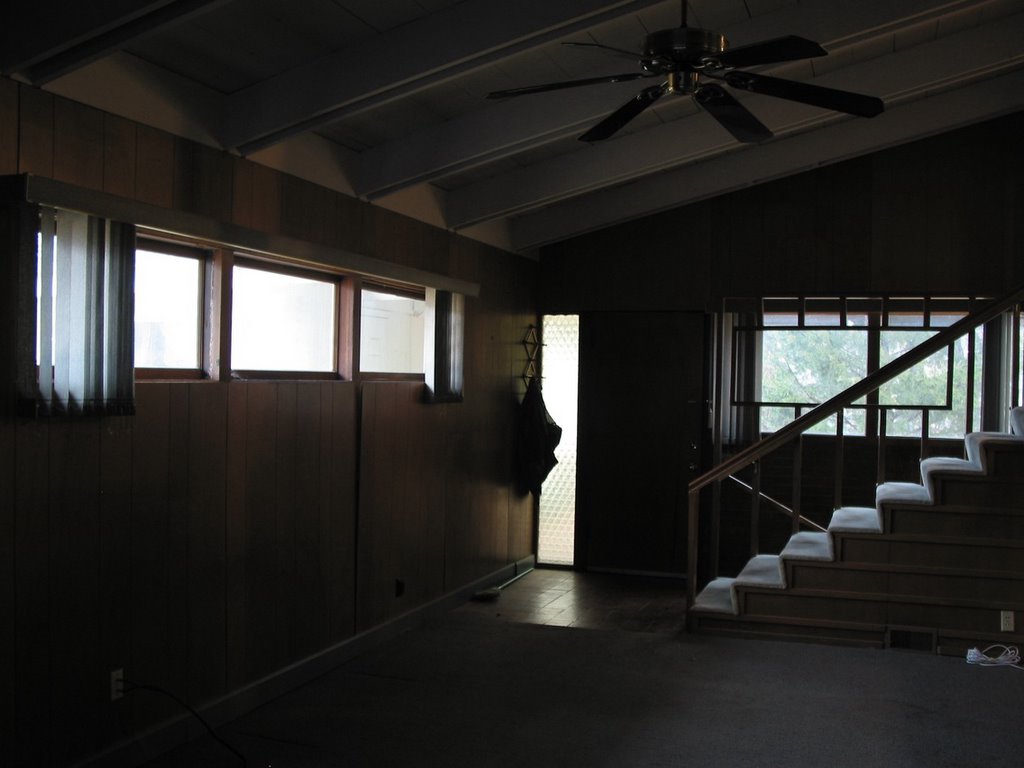
The stair is original, the detailing on it is very nice. I believe the color of the stain on the stair was the original color of the paneling on the walls. A layer of wood paneling has been added over the original, the original layer of paneling has a layer of paint on it so it is hard to tell what the original finish was. The sliding panels make a big difference when they are up, for being such a small house the openness makes the spaces flow into one another to make them feel larger.




A couple of views of the dining room the way it was. The light that looks like stained glass in the picture is actually just lines drawn with a marker and the color is achieved by tissue paper. The Nelson Bubble lamp was left with the house, the Estate Sale women said she just couldn't remove it, it fit the house too well she said. You can see into the living room since the sliding panels are in their up position.


I don't know if the stained glass over the windows are original or not. They look really nice when the sun is shining outside. You can see one of the original built in light fixtures. It consists of a very simple piece of frosted glass that covers two simple bulbs that fit in the space between the 2x10's. Simple but effective. The ceiling finish is just a very simple dark stain, It makes the space feel very small.


I don't even know where to begin.

The back of the house has been altered the most. I believe the pool and the porch have been added, the base of the porch is brick and is in need of some work. Eventually I plan on removing the screened-in porch and putting something that is more in tune with the original design. The pool itself is in fair condition and will stay. The fence is in need of immediate attention many sections have already fallen down. This is the side of the house that needs the most work, but I see a lot of potential. I can't wait to put on Frank, Dean, and Sammy and sip on a martini.


This is the north side of the house. This portion is not going to see a lot of work in the coming months. The garage may eventually be enlarged to a two car garage. I have one of the few original one car garages in the cul-de sac, most of the garages have been widened and deepened. Many of the original garages were carports and were not enclosed. I think mine was always enclosed, thanks to the construction photos on KC Modern.


This is a view of the balcony that is accessed from the bedrooms. Originally this balcony did not have roofing, it was covered by small wood slats. The slats provided shade for the windows, since this is the south face. My balcony has been extended roughly 1ft from the original and has been roofed to protect it from the elements. I hope to get the balcony to cantilever like the original but that may not be feasable.

Well here goes nothing!

I guess the best way to get this blog rolling is to show everyone the mess I got myself into. In the process of buying this house I got a lot of weird looks. I heard your nuts, your crazy, why in the world would you want this old run down thing, and that was all just from my family. I ignored everything I heard and just kept focused on what I thought house could become. I have always wanted to remodel a Modern home and I always hoped to live in one, well here I am 24, six months out of college and I came across the exact type of project I was looking for I just found it about 12 months earlier than I had planned. Well there is no turning back now, so here goes nothing.

I'll start this thing out by taking you around the exterior of the house in the condition in which I received it. This is the approach to the house, with the detached garage two the right. As you can see the front walk needs a lot of attention as well as the sunshade that defines the entry sequence.

The next picture shows a view of the detached garage and the house beyond. You have to appreciate the metal garage door that matches the pecky cypress siding. The house has been touched very little in its 50 years which was part of its appeal to me. However there are many things that now need work, my attempt is to tastefully restore this great home. I have no intention of trying to bring this house back to the way it was in 1951, my only hope is that the small interventions and work I put in to this house bring it into the 21st century while maintaining the beauty of Drummonds work and Runnells design.

Tuesday, January 31, 2006

The Start of a Long Process


In January of 2006 we purchased a Donald Drummond home that was designed by Architect David B. Runnels. This house was part of the Revere Quality Homes Program that was published in several magazines. We bought the house from the original owners who bought the home in 1951. The house is in rough shape, as you would expect from a home that is over 50 years old. This blog will document the process we are taking to bring this home into the 21st century.


I would like to thank the gentleman over at www.KCMODERN.com for all of the information they have passed along. If you are interested in finding out more about Donald Drummond check out their site.